Our work
Projects in pictures.
A closer look at Archway's work across industrial buildings and external sites. From preparation and installation to the finished surfaces, these photographs show the work as it happens.
Project photographs
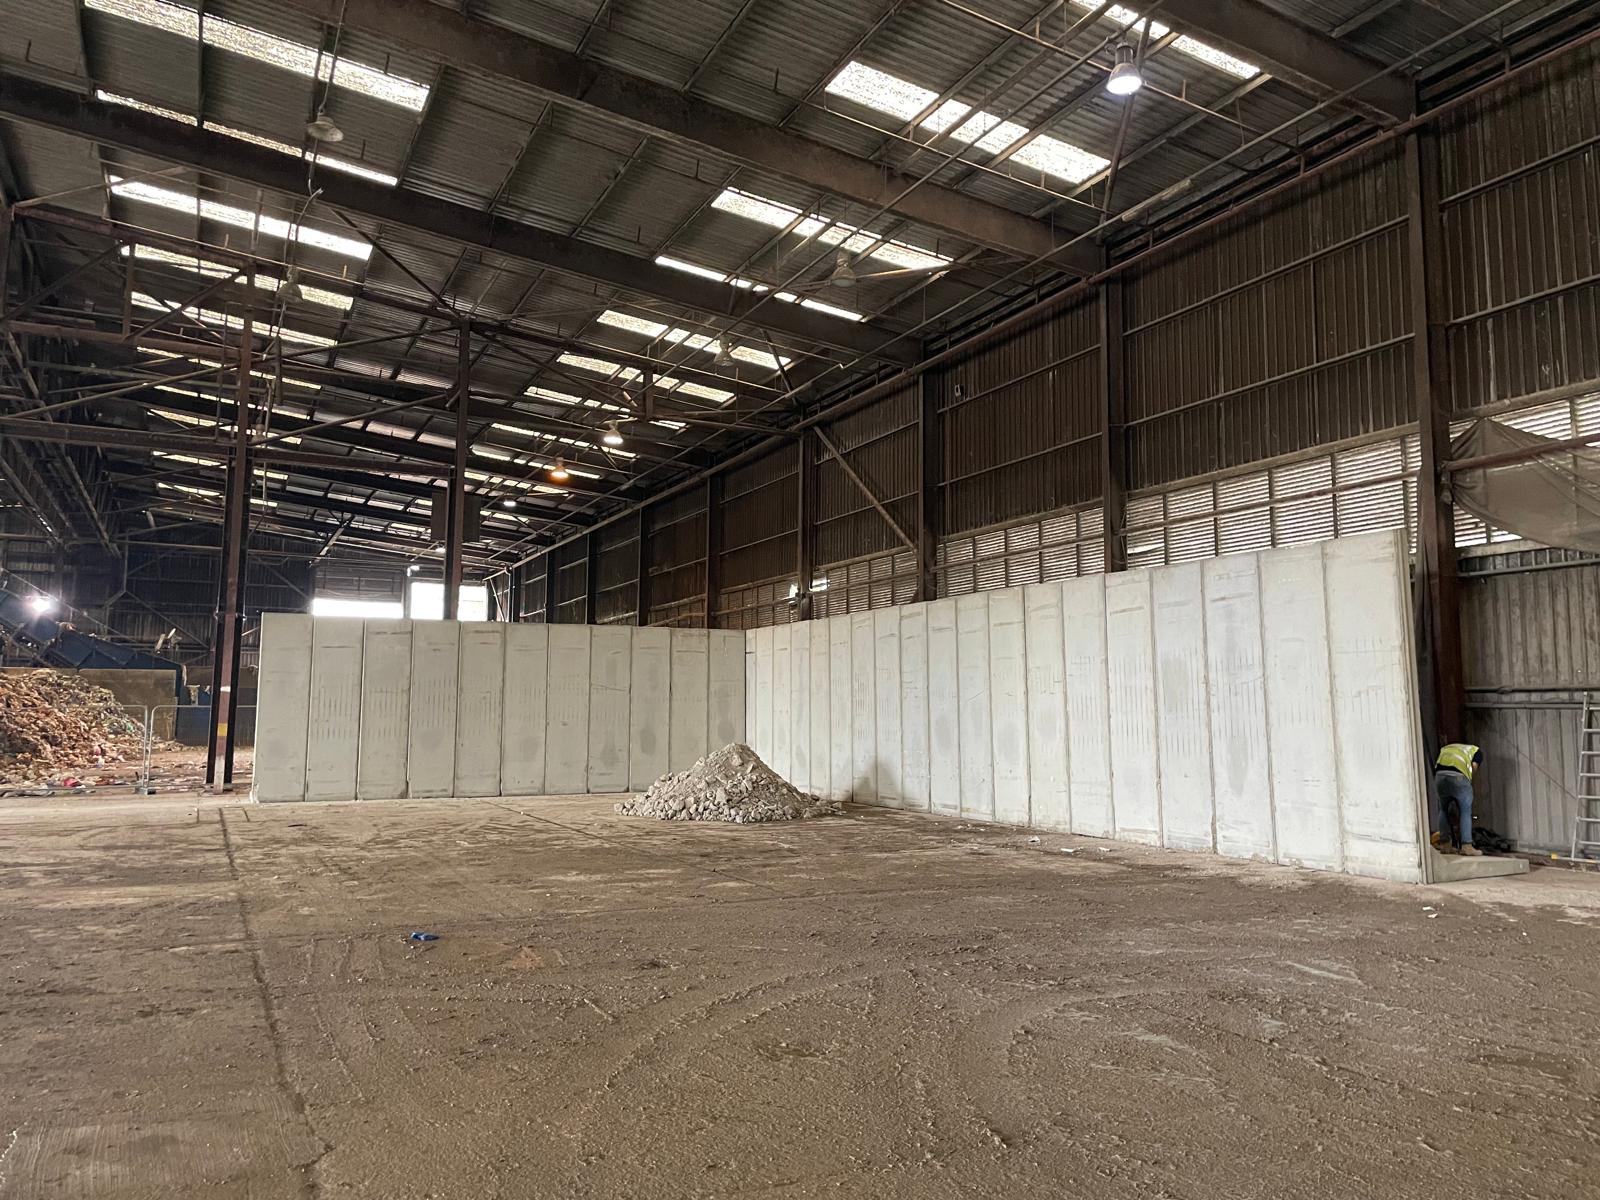
Warehouse concrete walls
Precast concrete wall sections within a large industrial building. These photographs show the wall layout, components and installation work.
View photographs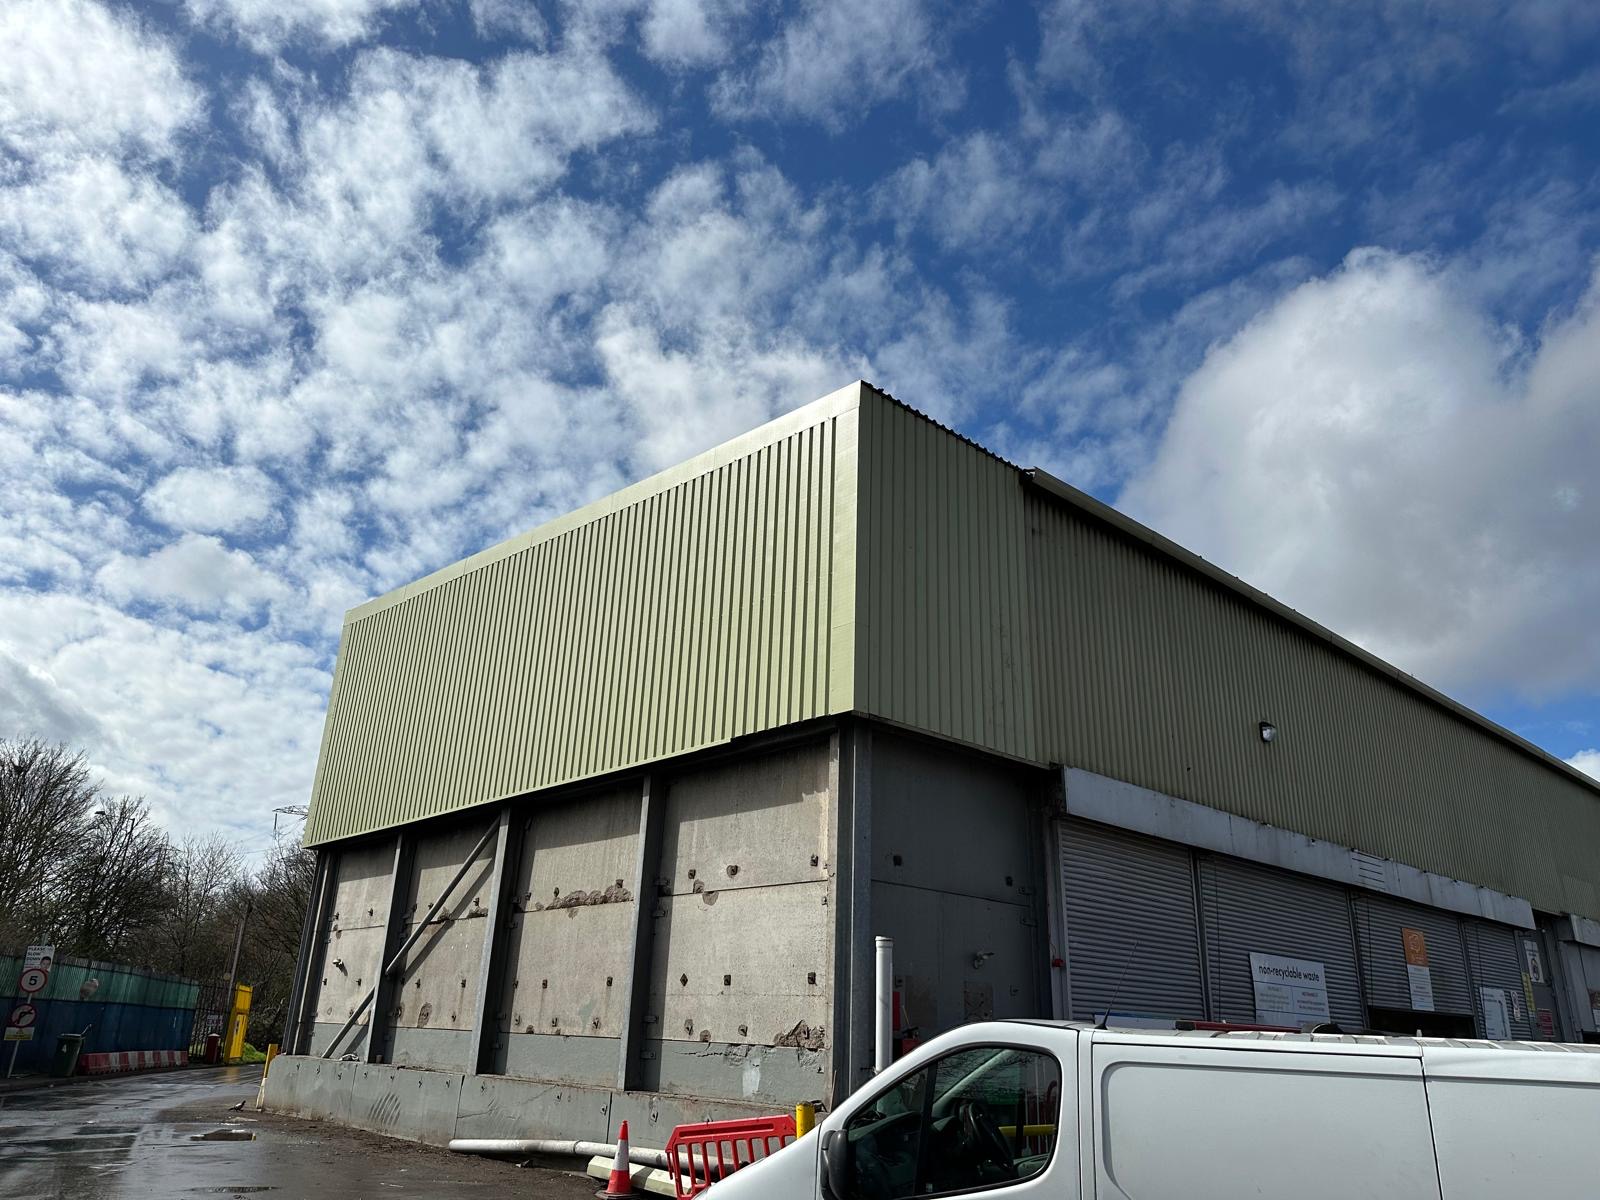
Project photographs
Industrial roofing and cladding
Profiled roof sheets, external cladding and the underlying roof structure, photographed at different stages of the work.
View photographs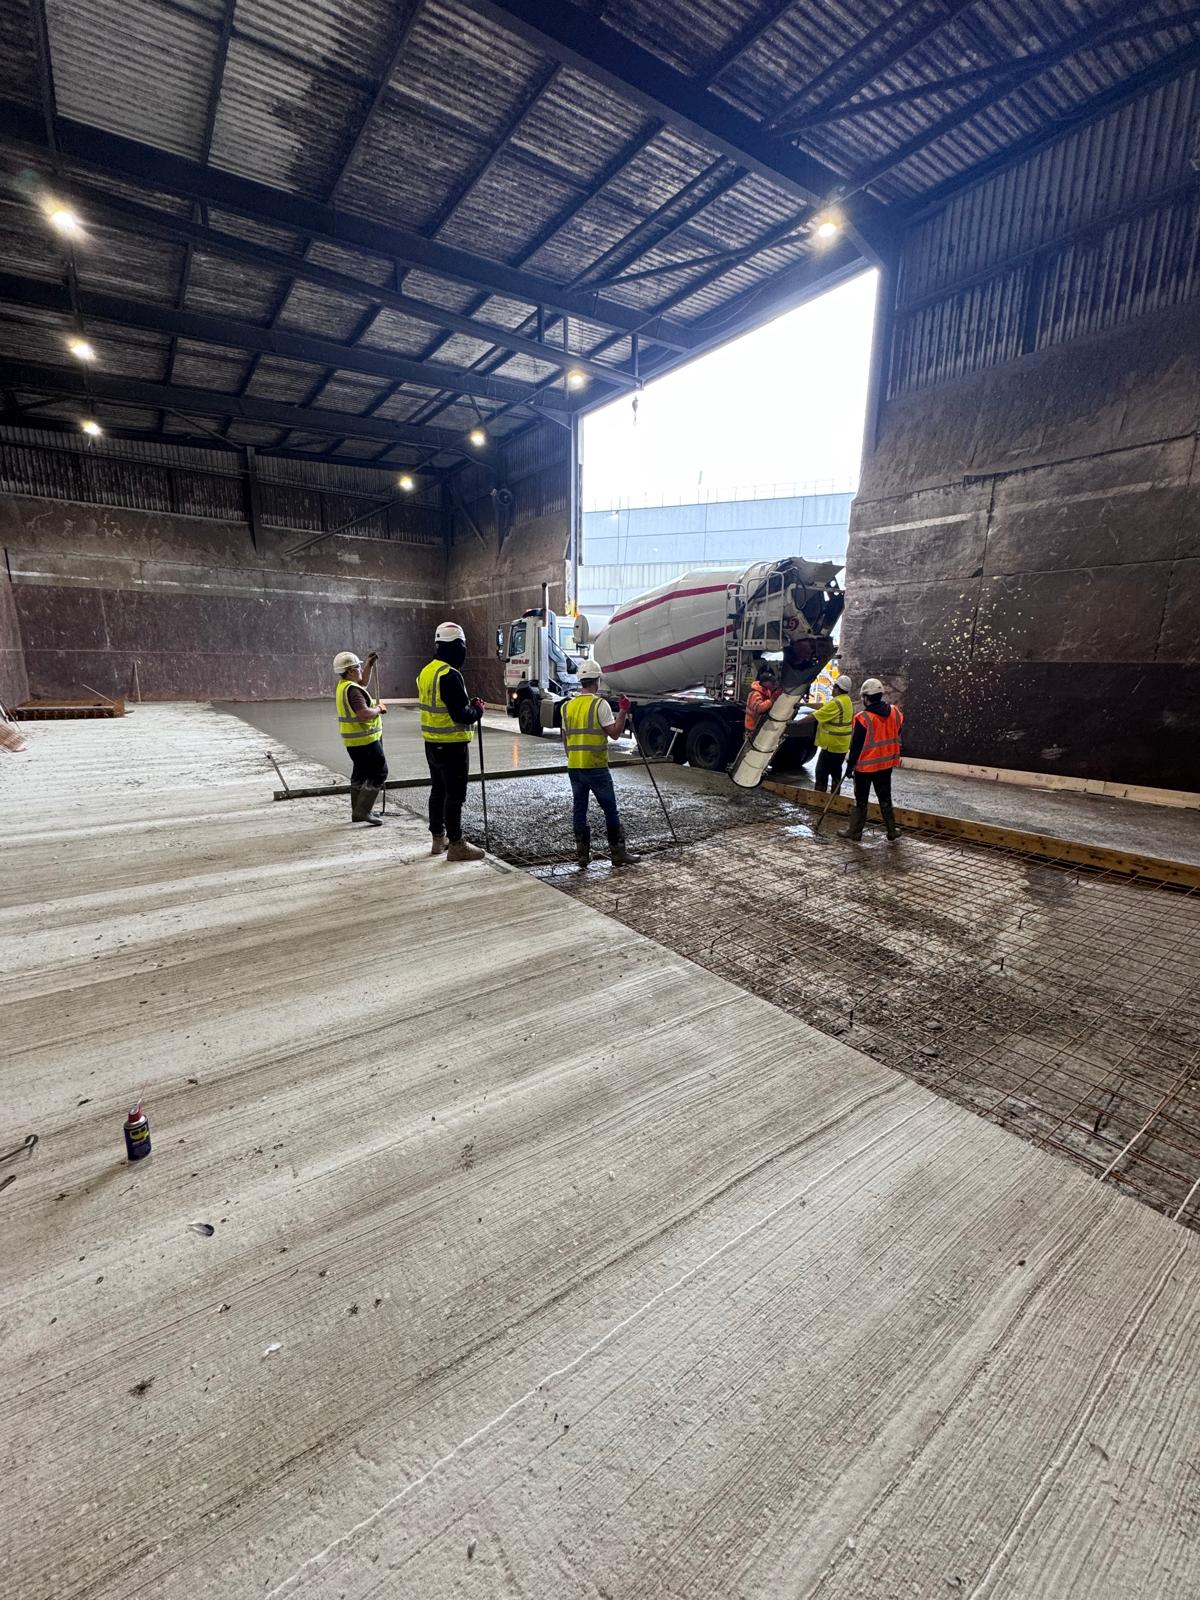
Project photographs
Concrete floor works
A view of the work beneath the finished surface: reinforcement mesh, formed bays, concrete placement and levelling inside industrial premises.
View photographs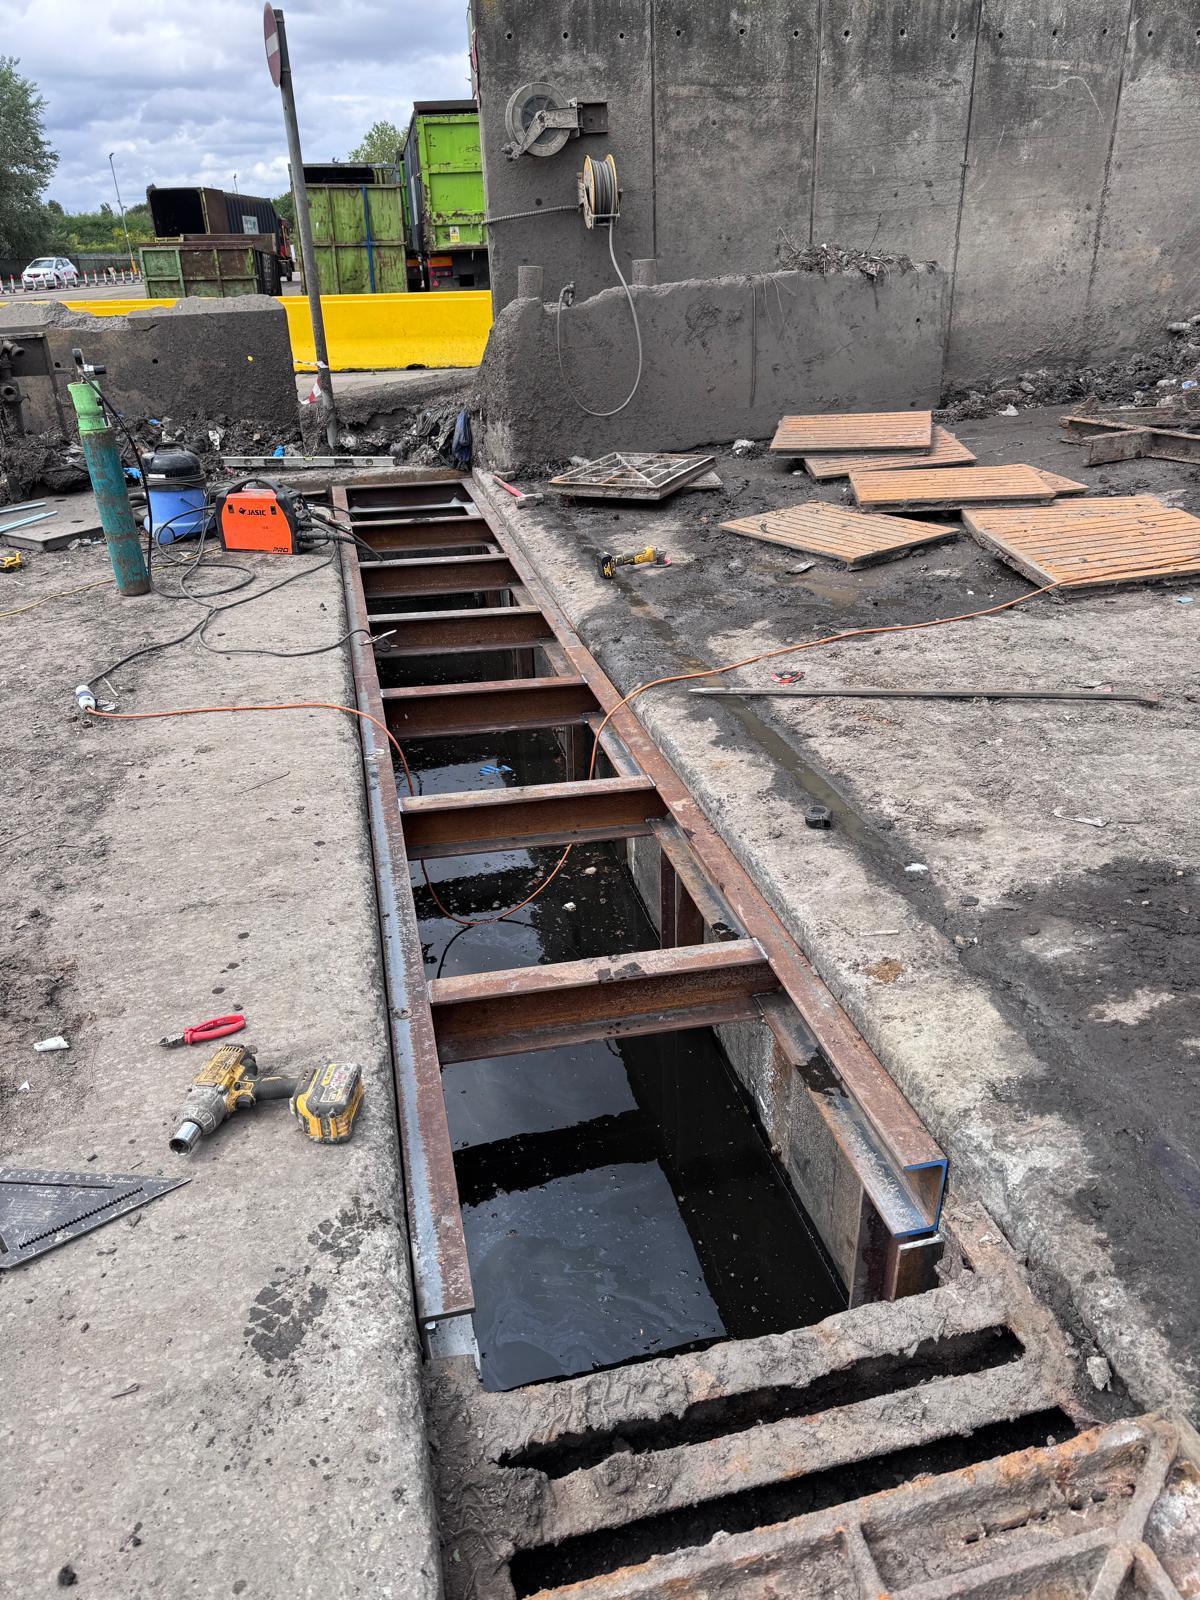
Project photographs
Steelwork and channel repairs
Site photographs of an industrial channel during repair, including exposed steelwork, replacement sections and welded connections.
View photographs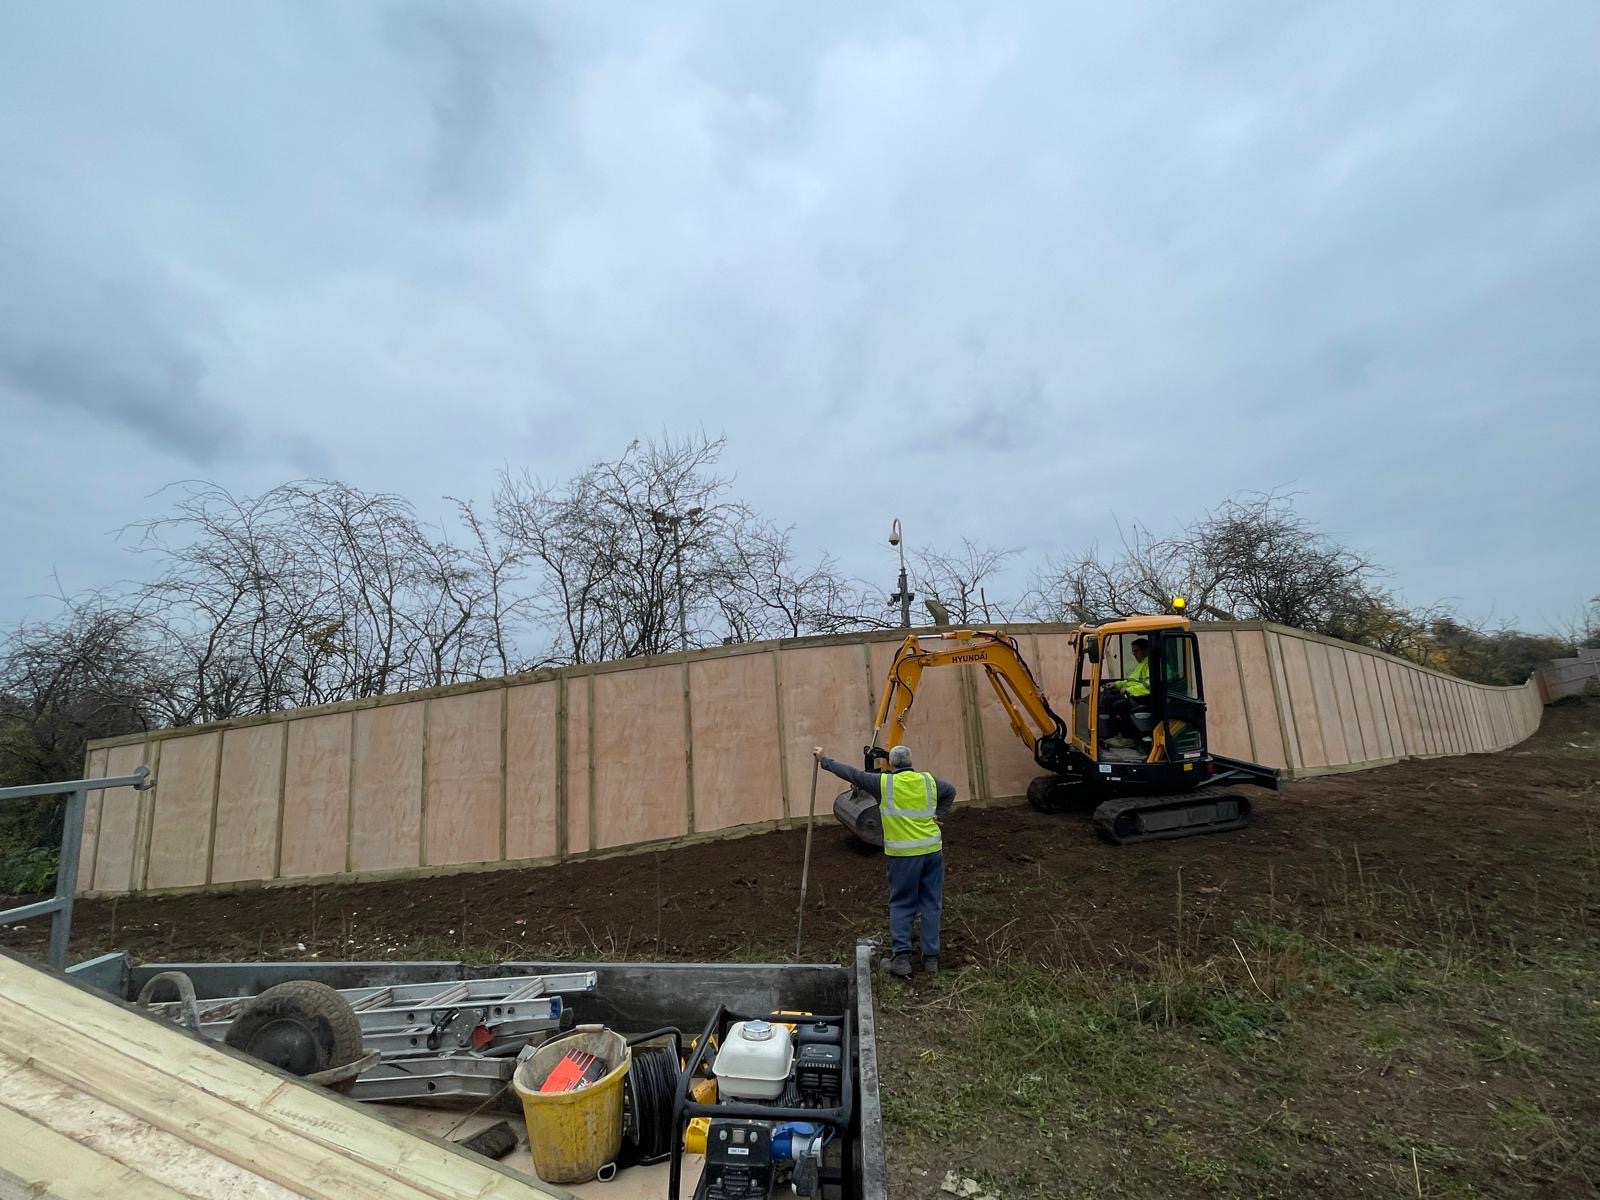
Project photographs
External groundworks
Ground preparation alongside a panel boundary wall, with the site team and excavation equipment at work.
View photographs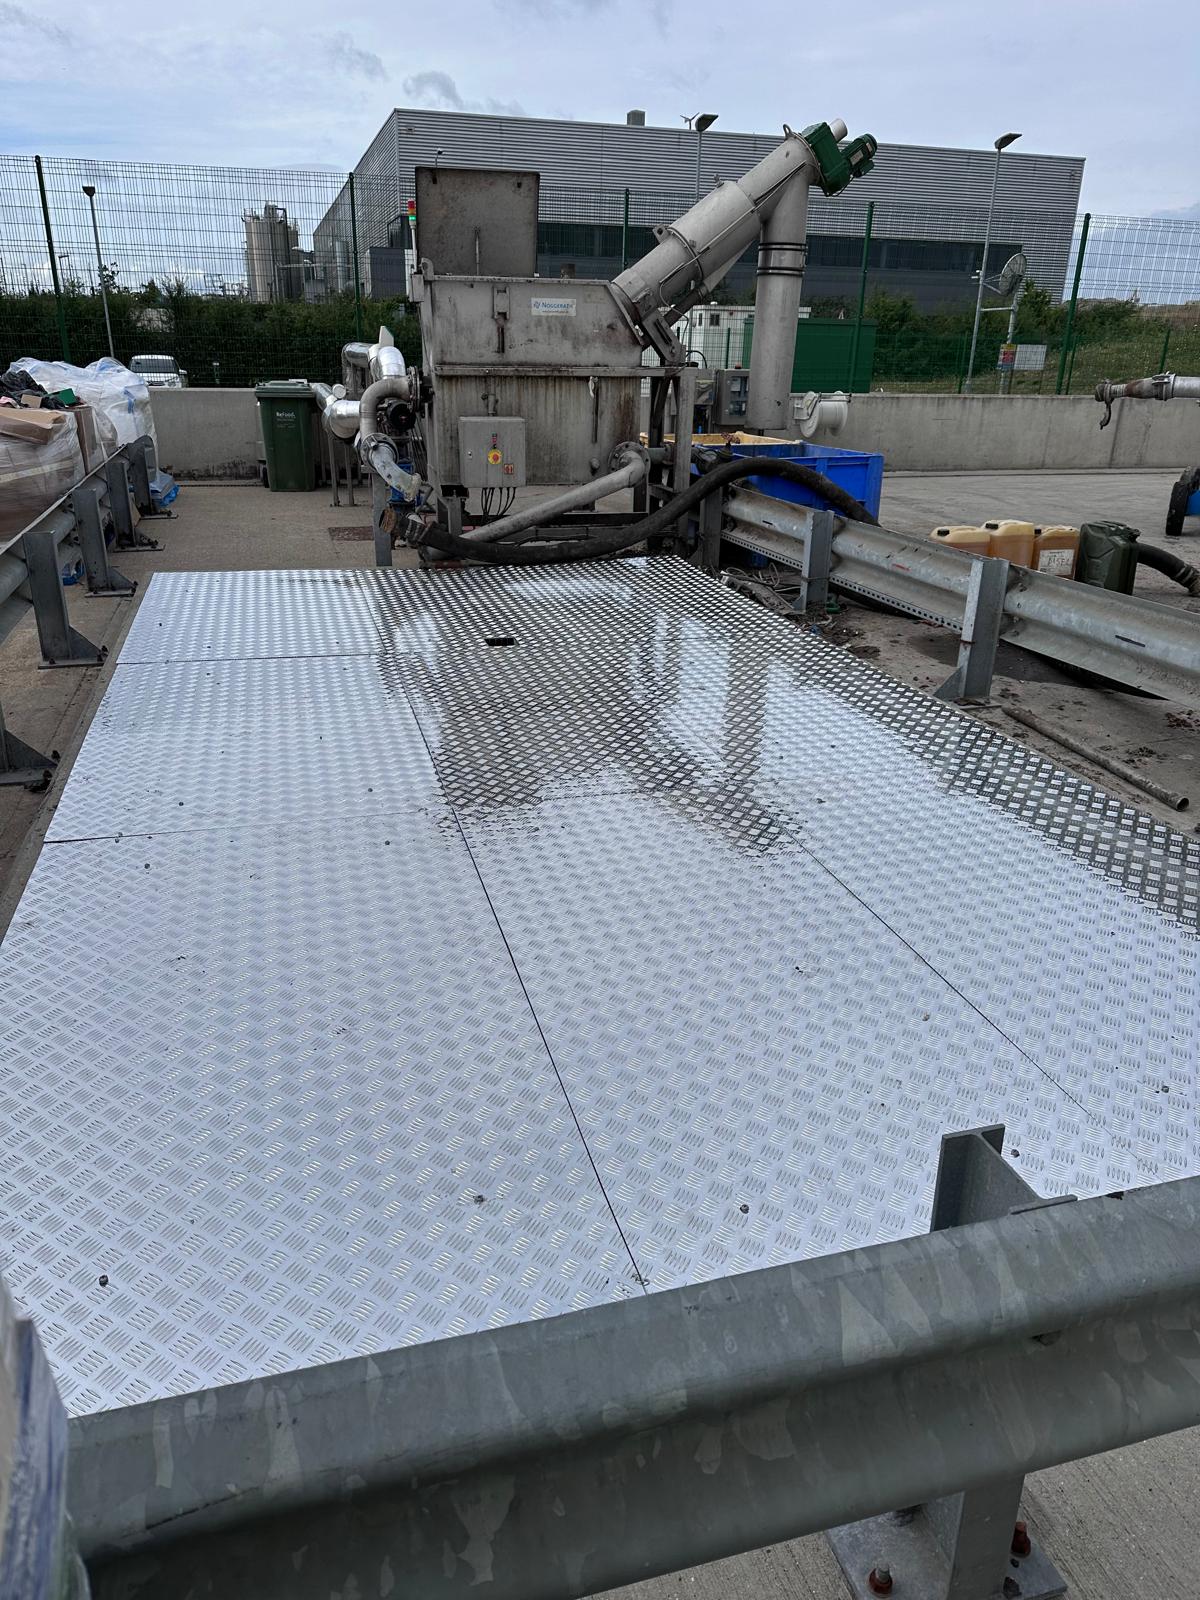
Project photographs
Metal access platforms
An installed chequer-plate platform within an industrial plant area.
View photographsPhotographs include work in progress and are grouped by type of work.
Project & tender enquiries
Have a similar project in mind?
Send the proposed scope, site location and target programme. Include drawings or a specification where available.