Floor preparation and reinforcement
Provide drawings and the specified build-up, reinforcement and levels. Identify existing structures and any interfaces with adjacent floor areas.
Essex & London
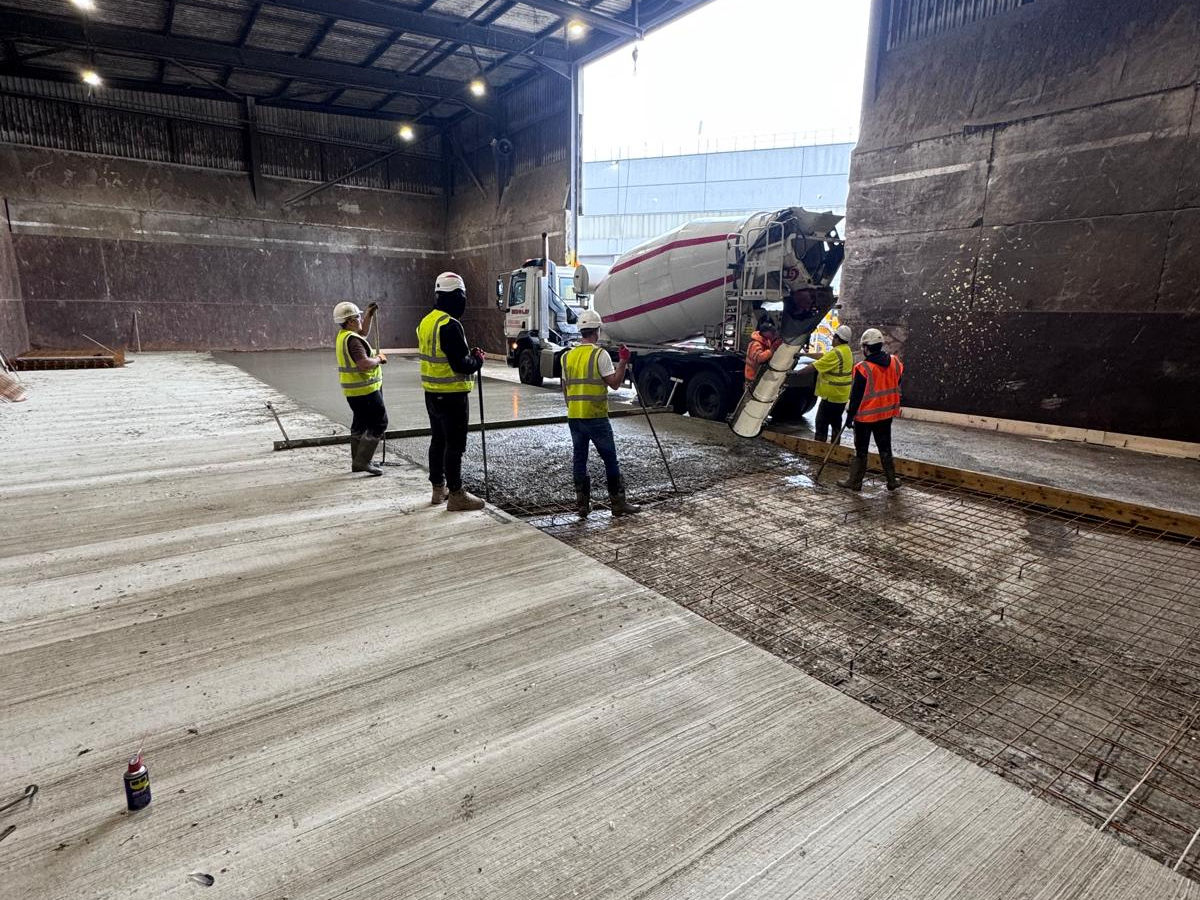
Archway project photographs show reinforcement, formed bays and concrete placement inside industrial buildings. For a concrete floor enquiry, share the intended use, dimensions and specification so the requirements can be reviewed against the site and programme.
Enquire nowShare your site location, scope and programme. Drawings can follow if they are not yet available.
Discuss your requirements
Provide drawings and the specified build-up, reinforcement and levels. Identify existing structures and any interfaces with adjacent floor areas.
Set out the proposed area, access for deliveries and placement, and any phasing requirements. Include the finish and performance requirements in the project brief.
Tell us about the intended use, traffic and equipment. Loading, slab design and joint details should come from the relevant project specification.
A useful project brief
Provide the details you have. We can identify the information still needed when reviewing the requirements.
See the work
A view of the work beneath the finished surface: reinforcement mesh, formed bays, concrete placement and levelling inside industrial premises.
View relevant project photographsQuestions before you enquire
Yes. The linked Archway gallery shows reinforcement, edge formwork and concrete placement at different stages of the work.
Send the location, approximate area, intended use and available specification. Include access constraints and the dates that matter to your programme.
Project & tender enquiries
Send your site location, proposed scope and target dates. Scope, availability and next steps are confirmed for each project.